Skip to content

Case Studies

Park Hyatt

Park Hyatt

Project | Hospitality
Designer | Super Potato Co., Ltd

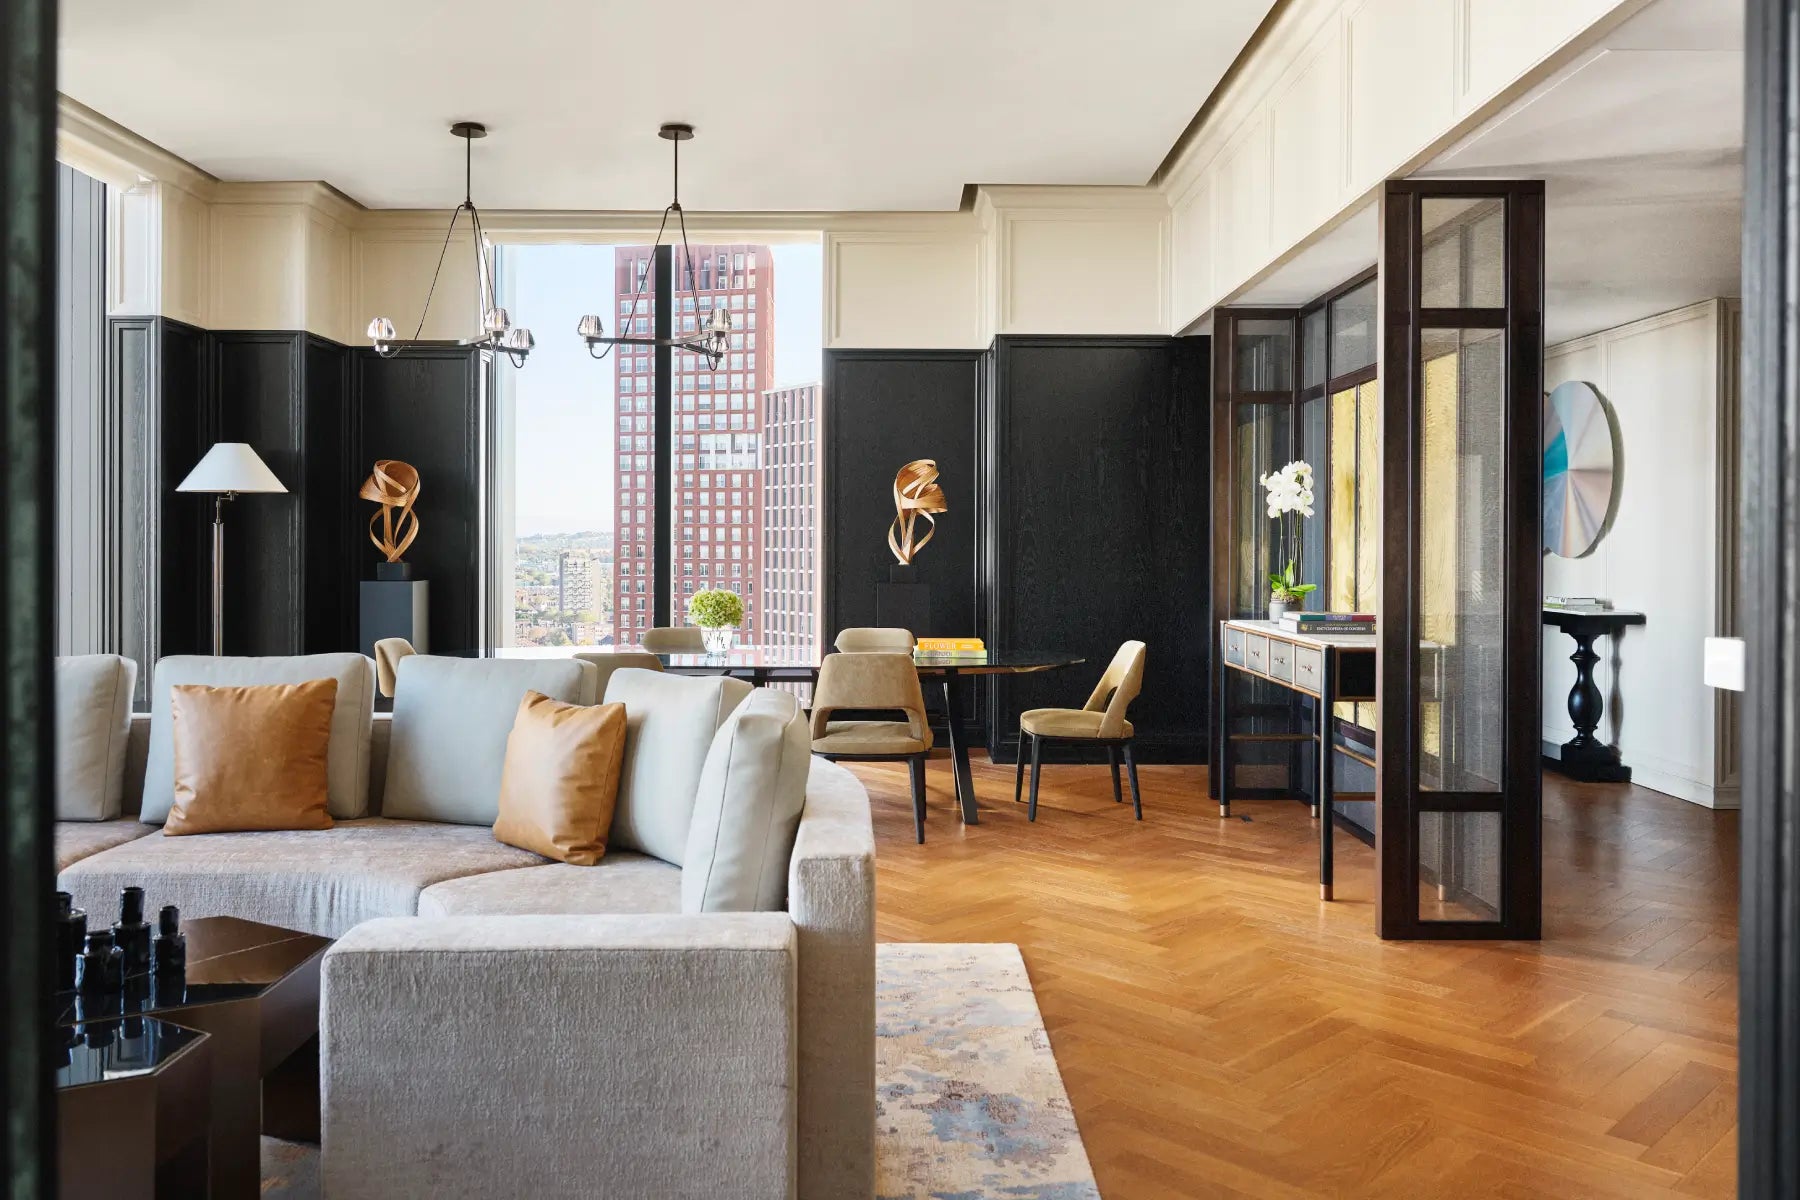
Park Hyatt London River Thames, located in the vibrant Nine Elms district, features 203 guestrooms and suites alongside public spaces including a Lounge and Bar, All‑Day Dining restaurant, Chinese Restaurant, Spa, Indoor Pool, Ballroom, Meeting Rooms, and a Flower Shop. The interiors were envisioned by Super Potato Japan, with Decca entrusted to supply, deliver, and install all loose furniture across guestrooms and public areas.

In total, approximately 2,500 pieces were produced—580 for public spaces and the remainder for guestrooms. The scope also included procurement of fabrics and leathers, ensuring finishes aligned with the design vision. Guestroom furniture was crafted in black‑stained oak with brass‑tone stainless steel, while public areas embraced warmer palettes of walnut, oak, teak, black marble, and powder‑coated metal.

The hotel officially opened on 8 October 2024, marking the debut of the Park Hyatt brand in the United Kingdom.
Location

London, United Kingdom
Location | London, United Kingdom

Featuring

Bespoke
Featuring | Bespoke

Client

R&F One UK Limited
Client | R&F One UK Limited
A modern bedroom setup featuring a bed with white linens, dark wood nightstands with white table lamps, and a prominent orange-brown segmented headboard. Above the headboard are four matching abstract canvas prints in beige and brown tones.
A spacious, modern lounge or event space with a geometric beige tile floor, high black metal tables with floral centerpieces, and neutral seating under recessed ceiling lighting.
An elegant restaurant interior with round dining tables, upholstered chairs, long red-brown booth seating, a dark patterned wall, and red ambient ceiling lighting.
A luxury hotel lobby lounge with warm wood paneling, a large colorful abstract wall art piece, and multiple upholstered armchairs in red, tan, and cream arranged around tables.
A modern restaurant interior with multiple dining tables and upholstered chairs arranged in the foreground, a bar counter with matching chairs behind them, and a large illuminated glass shelving display on the wall. The space has warm wood flooring, decorative plants, and an open kitchen area in the background.

LEARN MORE ABOUT OUR WORK