Skip to content

Case Studies

Suning Zhongshan Golf Resort

Suning Zhongshan Golf Resort

Project | Hospitality
Designer | CCD

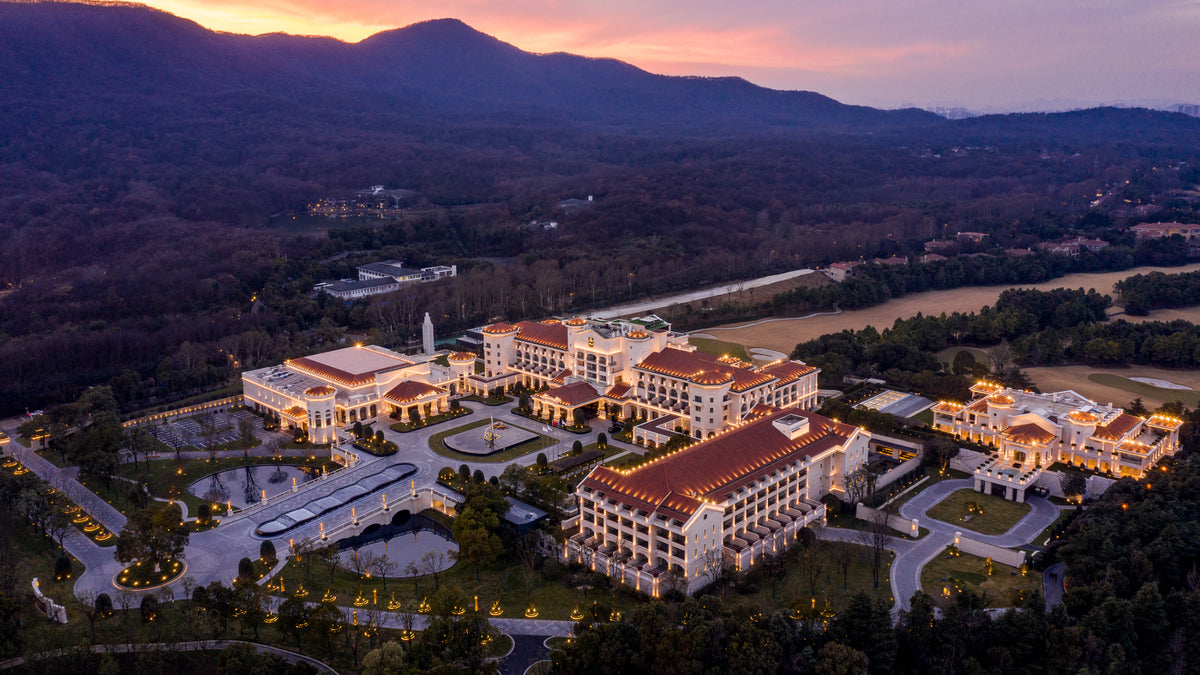
Located within the magnificent Purple Mountain Scenic Area of Nanjing, the Suning Zhongshan Golf Resort occupies land once home to China’s first golf course, the Suburban Golf Course, developed under the leadership of Soong May‑ling in 1934. She often played here, and together with Chiang Kai‑shek, welcomed U.S. diplomatic representatives such as General Marshall, foreign envoys, Zhang Xueliang, and other political and military dignitaries amid the relaxed atmosphere of golf. Numerous vital diplomatic negotiations unfolded across these grounds.


Now newly renovated and reopened, the resort has reclaimed its place as a landmark of Nanjing. Designed by the renowned architectural firm CCD, the hotel blends business and leisure, serving avid golfers, holidaying families, business travelers, and corporations alike.

Location

Nanjing, China
Location | Nanjing, China

Featuring

Bespoke
Featuring | Bespoke

Client

Nanjing Zhongshan International Golf Real Estate Co., Ltd.
Client | Nanjing Zhongshan International Golf Real Estate Co., Ltd.
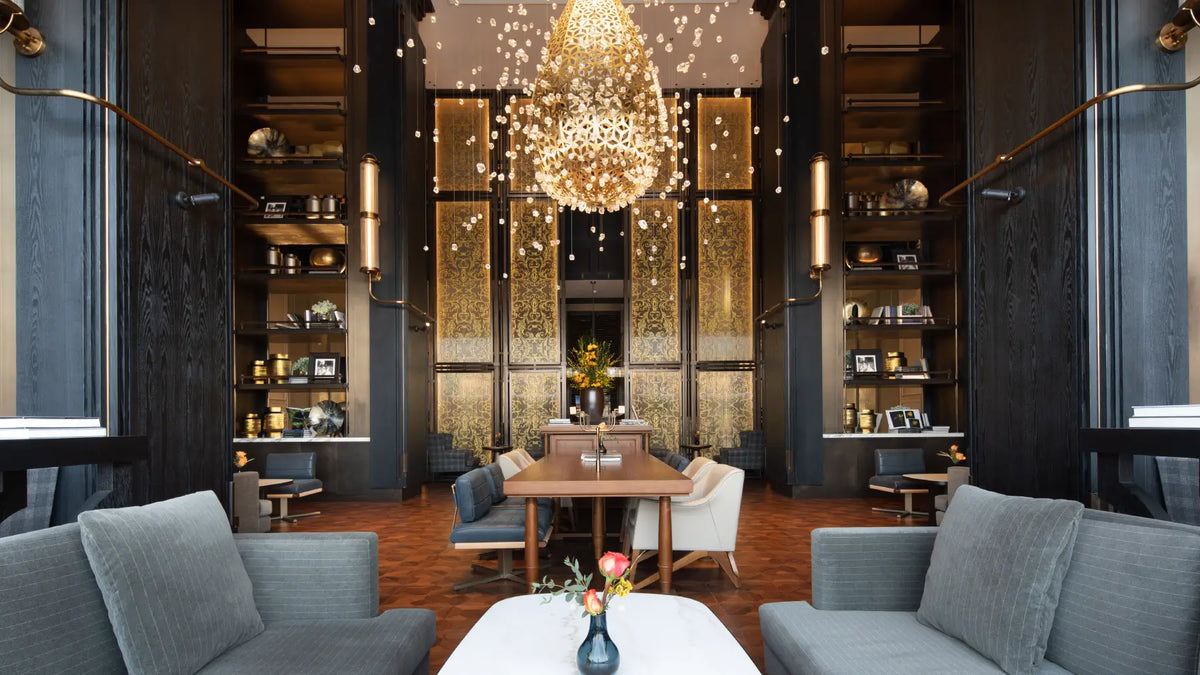
A grand interior space with dark wood shelving on both sides, a central wooden table with a floral arrangement, and a large glowing crystal chandelier hanging from a mirrored ceiling. Floor-to-ceiling windows in the back show an outdoor view at dusk.

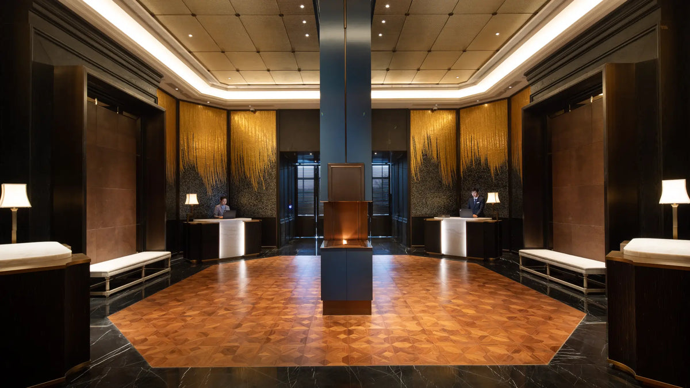
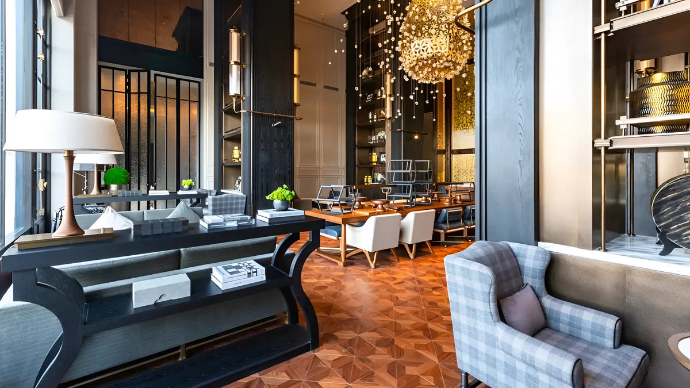
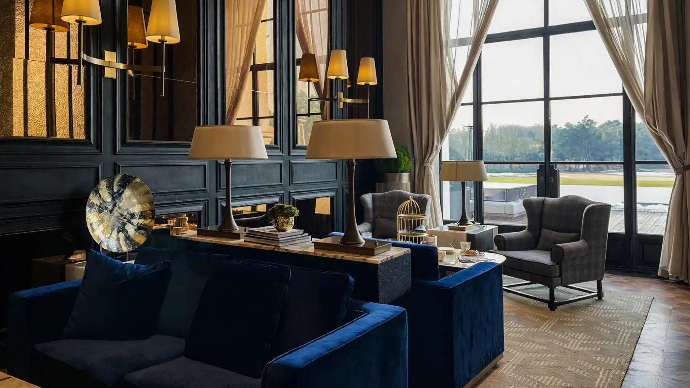
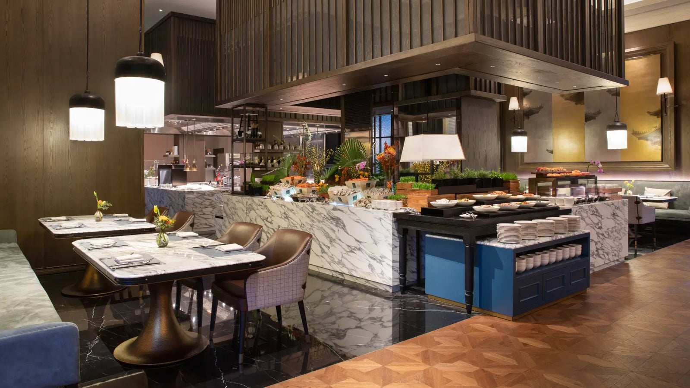
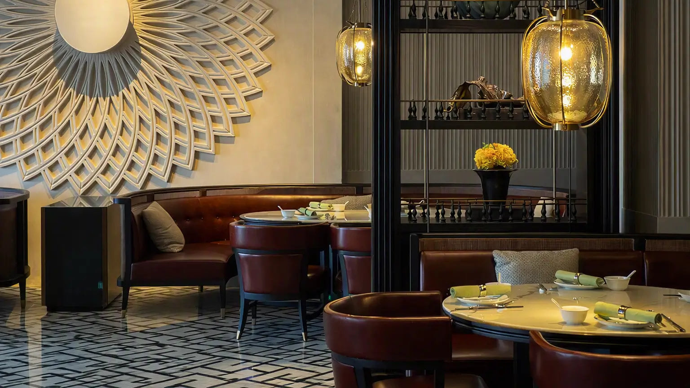
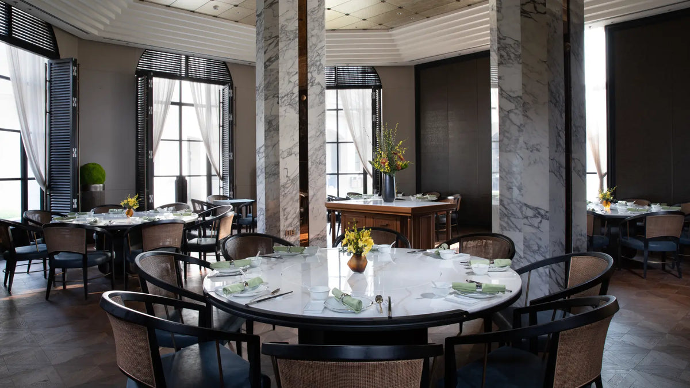
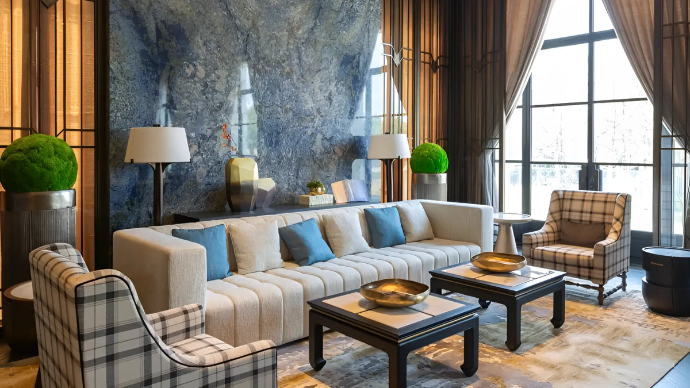
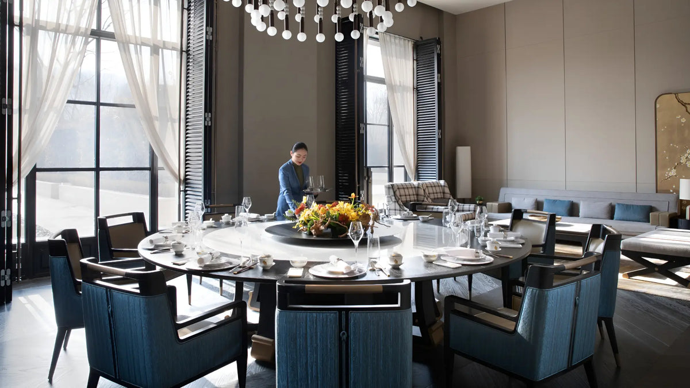
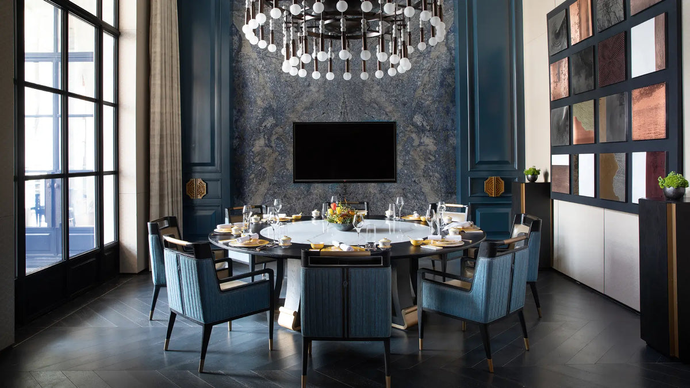
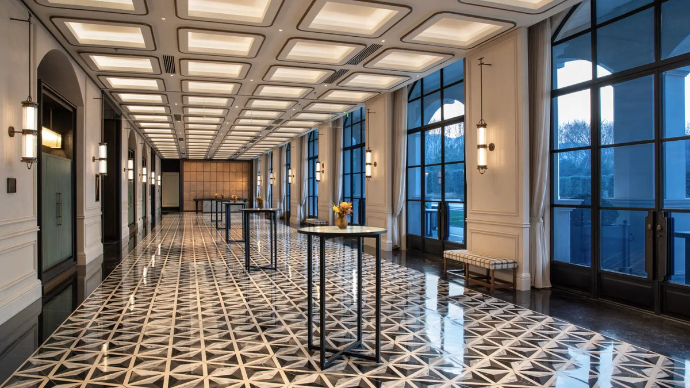
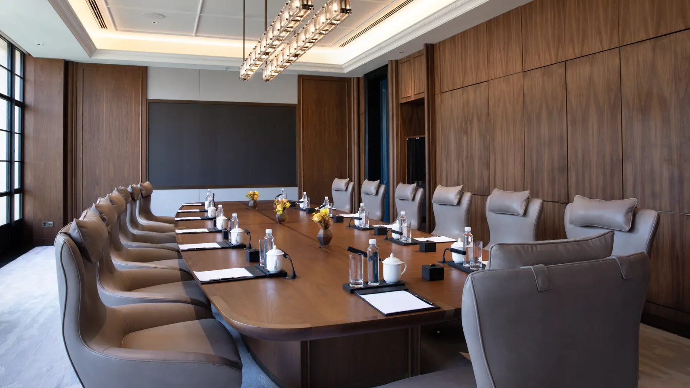
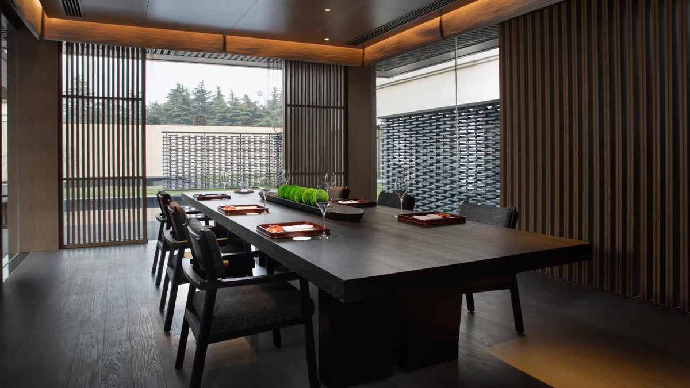
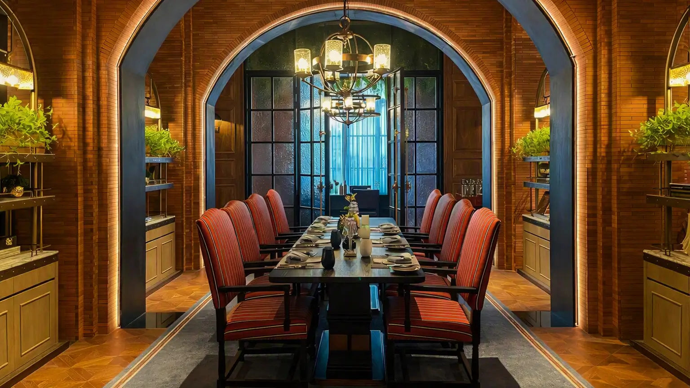
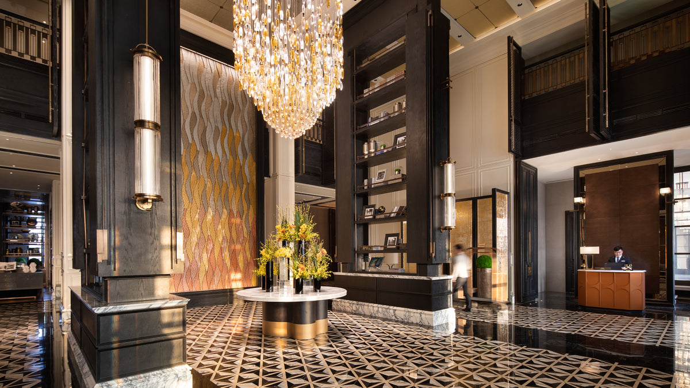
The project scope encompassed all loose furniture in the hotel’s public areas, including the lobby, reception desk, lounge, grand ballroom, all‑day dining restaurant, Chinese private dining rooms, Italian restaurant, Japanese restaurant, elevator lobbies, fitness zone, bar, swimming pool, and restrooms, as well as the furnishings of the affiliated golf club.

A luxury restaurant interior with a marble-topped dining table set with chairs, upholstered seating, shelving, and a chef visible in the background kitchen area.

Partial fixed built‑in furniture was also produced for selected public areas, including the lobby lounge, grand ballroom, and all‑day dining restaurant.

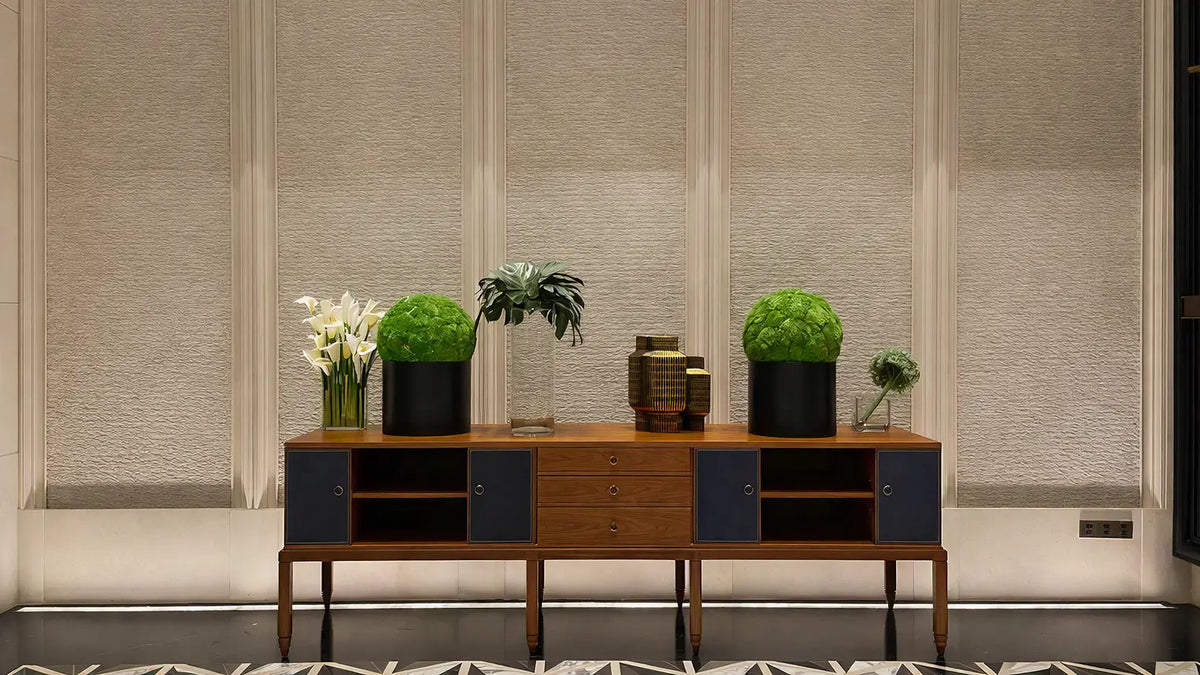
A mid-century modern sideboard cabinet with a geometric design, featuring wood-grain panels, textured black doors, and a central gold accent, styled with two sculptural yellow chairs against a matching black and gold patterned backdrop.

On this project, Decca completed the detailed design and delivery of numerous oversized fixed built‑in pieces with integrated complex structures, maximizing the visual beauty of multi‑material combinations through sophisticated manufacturing.

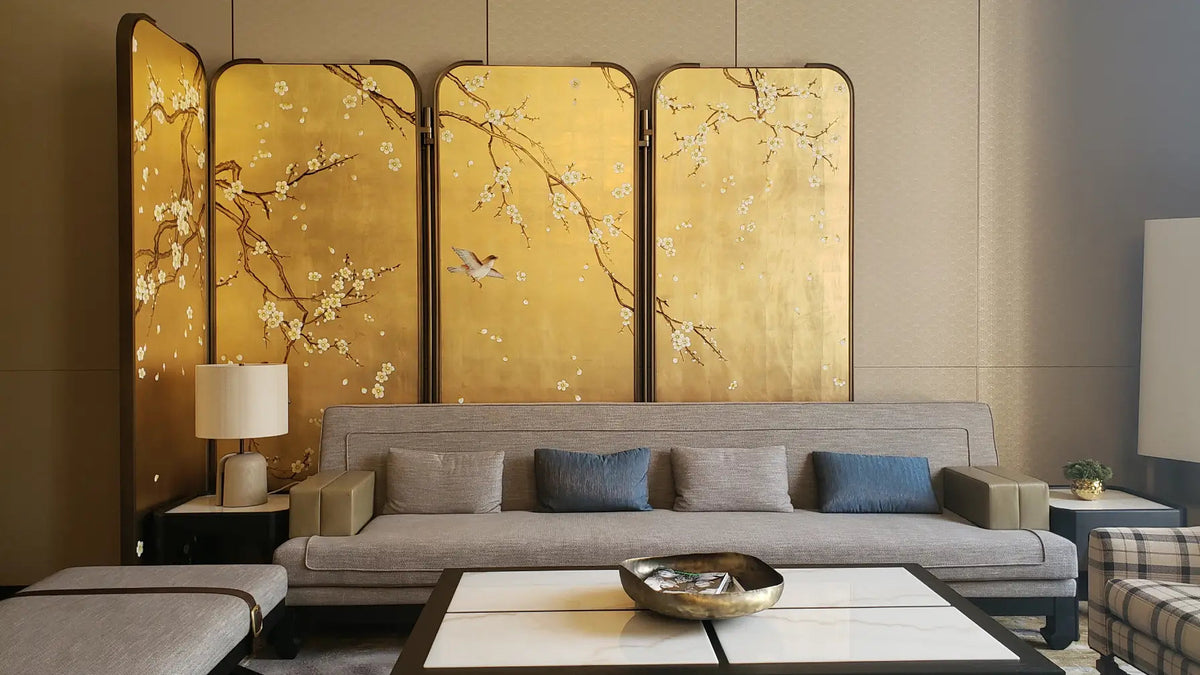
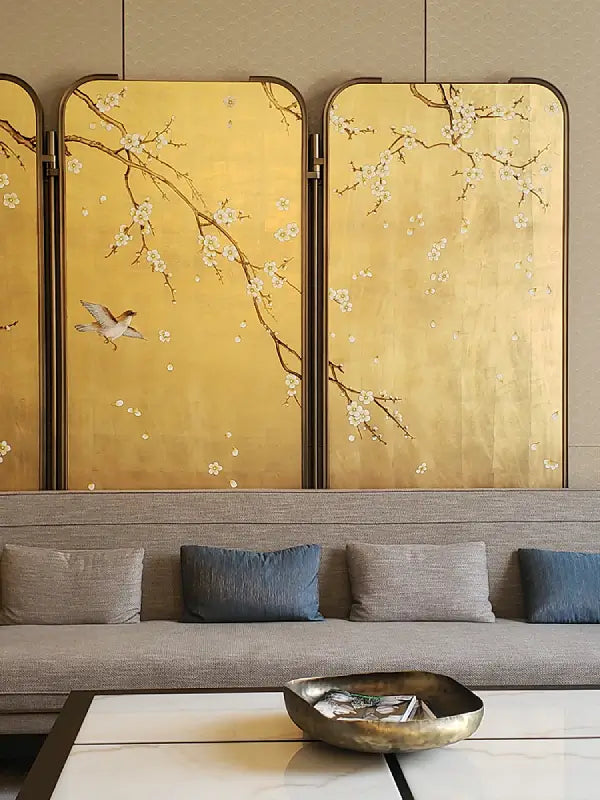
Decca also demonstrated its exquisite hand‑painting craftsmanship. Floral and avian motifs rendered on silver leaf reveal rich layers and lifelike postures, captivating in their depth and precision.

LEARN MORE ABOUT OUR WORK